benlong
AI Vision Inspection in Manufacturing: How It Differs from Machine Vision on a Real Assembly Line
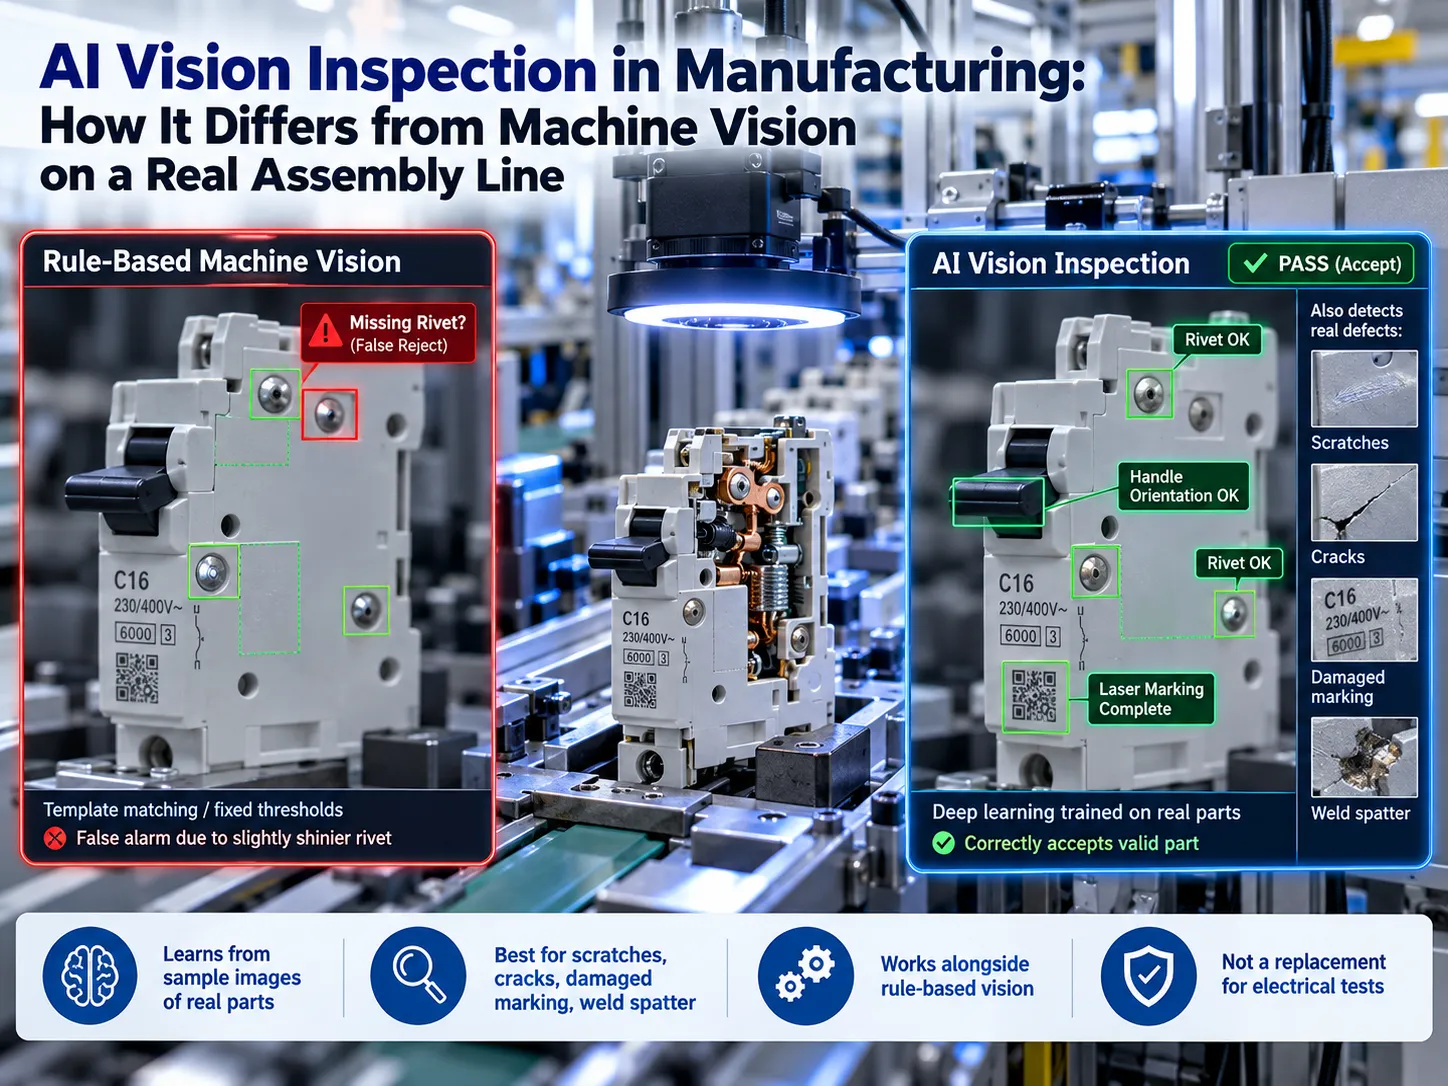
The miniature circuit breaker is one step away from having its cover snapped in place. Within two or three seconds, the camera must check that the rivets are present, the handle is mounted the correct way up and the laser marks have been made. The rule-based vision system sees a rivet with slightly more shine than the standard rivet and flags it up as not present. The operator resets the alarm and the same thing happens ten minutes later. AI vision inspection works in an entirely different way. The system does not simply follow the engineer’s rules but learns what a good product looks like from a collection of images.
Briefly stated, AI vision inspection relies on industrial cameras and a deep learning model trained using images of various components in order to determine if a product meets the quality standards. AI has the upper hand when dealing with defects which have no fixed shape, for example scratches, cracks, damaged markings and welding splatter as rule-based vision systems fail in this regard. AI vision inspection thus serves as a complementary technology to rule-based vision for measurement or code reading activities, not eliminating the need for electrical tests such as trip curves, contact resistance and hi-pot.
What Is AI Vision Inspection?
Artificial Intelligence (AI) visual inspection technology is often referred to as camera-based inspection system because it uses cameras to make inspection decisions based on artificial intelligence capabilities. It is not an innovative technology that brings new type of lights; it is a new way of processing inspection data.
On the production line, inspection process consists of four main steps:
1. Image Acquisition. A part comes to the inspection area; a sensor gets activated and camera takes image.
2. Image Comparison. The model compares the taken image with previously learned good and defective samples and provides a score showing the possibility of defects and, frequently, gives information about the defects positions on the image.
3. Result Processing. The decision on pass or fail is made according to the threshold defined by engineers based on the score received from the model.
4. Feedback Processing. The part is either rejected or allowed to continue; the taken image, score and the final result are saved under the part’s serial number.
The fourth step is often overlooked but it is one of the most important. If the customer returns the defective product, we will have the ability to refer to the produced image and find out how the defect looked like.
AI Vision Inspection vs Machine Vision vs AOI
Almost every inquiry on this topic occurs to be a matter of a comparison of machine vision with AI vision. In everyday terms, there exist four modalities of visual inspection of the part, and every modality performs its own unique task. Moreover, all the modalities, except for the first one, fall in the category of automated visual inspections.
| Manual inspection | Rule-based machine vision | AOI (automated optical inspection) | AI vision inspection | |
|---|---|---|---|---|
| How it decides | Operator judgement | Rules an engineer programs: edges, blobs, measurements, pattern matching | Rules and reference comparison, built for PCBs | A model trained on images of good and bad parts |
| Changeover to a new product | Fast, but depends on training and attention | New rules and tuning, often hours to days | New board program from CAD and reference boards | Load a model for that variant; train a new one if the product is new |
| What it does well | Unusual defects, judgement calls | Dimensions, presence/absence, barcode and code reading | Solder joints and components on circuit boards | Variable defects: scratches, cracks, damaged marking, spatter, colour variation |
| Where it fails | Fatigue, inconsistency, speed | Variation in shine, colour or position it was not programmed for | Anything that is not a PCB | Defect types it never saw; changes in lighting or material |
| False rejects | Varies by person and shift | High when appearance varies naturally | Moderate; needs tuning per board | Lower on variable features once trained, but must be checked on your own parts |
| Precise measurement | No | Yes, its main strength | Yes, for board features | Not its job; use rules for measurement |
| Can it explain a reject? | Partly | Yes: which rule failed | Yes: which check failed | Partly: a score and a heat map, not a rule |
We can make the following three conclusions: continue the use of rule-based vision techniques for the assessment of dimensions, presence of something and reading of codes as it is quick, accurate and simple; and make use of AI technology for detecting imperfections which change every time such as scratches, incomplete marking, and variations in color; also there is a need to remember that PCB AOI and low-voltage electrical assemblies represent different problems: AOI machine for the circuit boards will not function properly with the circuit breakers, and AI technologies which were employed and trained on the circuit breakers will not work with the electronics inside RCBO.
What an AI Vision Inspection System Actually Includes
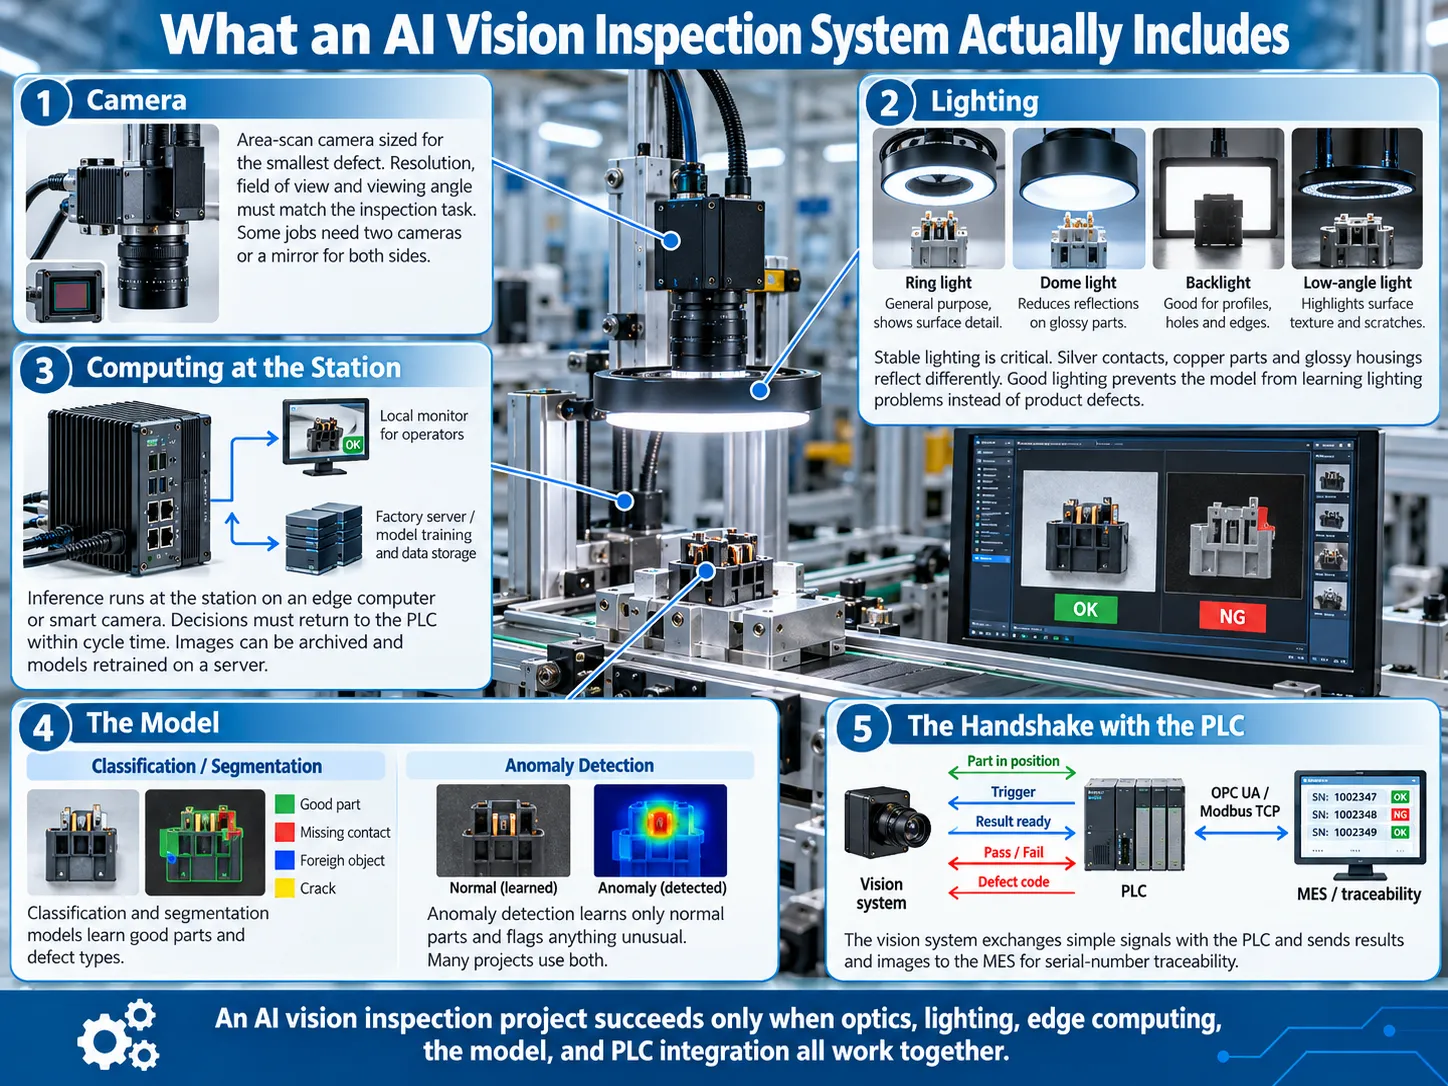
The AI vision inspection system on a production line consists of five components. Everyone talks about the model, while the remaining four components decide if a project is accepted.
Camera
The choice of an industrial camera is an area scan camera and the resolution depends on the minimum size of the defect you are interested in identifying. If you are concerned about cracks of 0.1 mm, you need to have enough number of pixels covering that length to establish the camera field of view and the camera resolution. In certain cases, the application requires the use of two cameras or a mirror to see both sides of the part being inspected.
Lighting
Lighting is a separate subsection since the majority of failures happen due to poor lighting. Silver contacts, copper components, and shiny casings reflect light in all different ways, depending on the angle of the object. Ring lights, dome lights, backlights, and low-angle lights are used to unveil different types of defects. If the lighting is not stable before the training of the model begins, the project will not succeed. The model will learn the problems related to lighting instead of the defects present in the inspected parts.
Computing at the Station
The inference is performed on the edge computer or in the smart camera directly at the station, but not in the cloud. It is very important that a decision is delivered back to the PLC during the cycle time, so that the production line does not have to wait for the connection. The images are stored on a cloud or a server of the factory, where the models are retrained.
The Model
Two types of models are commonly used in the inspection systems. Classification and segmentation models are trained using the samples of normal parts and defects of every type. Anomaly-detection model learns only the properties of normal parts and detects anything that looks different, which works well if there are no defects. Many solutions utilize both of the mentioned types of the model.
The Handshake with the PLC
During the handshaking process, the camera system and the PLC exchange few simple signals: part in position, trigger, result, success or failure and sometimes a defect code. The result and the images are sent to the MES using a standardized interface like OPC UA or Modbus TCP, which allows finding any image using a serial number. Our overview of industrial automation sensors explains where vision fits among the other sensors on a machine.
Where AI Vision Inspection Belongs on an Electrical Assembly Line
Artificial intelligence has a place within the context of defect detection when it comes to breakers and contactors. The table given below displays the many types of vision inspection processes that could be used and identifies the best way of performing them either by AI, rules, or both. The inference time varies between tens of milliseconds, which is still acceptable as station cycle times are around 2–3.5 seconds on an MCB automatic assembly line.
| Check | What can go wrong | Rules or AI? | Why |
|---|---|---|---|
| Rivet presence | Missing or half-set rivet | Rules first; AI if shine varies a lot | Presence is simple, but reflections cause false rejects |
| Contact position and tilt | Silver contact tilted or off-centre | Rules for position; AI for surface damage | Position is a measurement; damage is not |
| Handle and polarity | Handle reversed, wrong pole order | Rules | Fixed geometry, clear pattern |
| Laser marking and OCR | Missing, faint or broken characters | AI OCR for damaged marks; rules for codes | AI copes better with partial or low-contrast marks |
| Housing cracks and sink marks | Moulding defects, short shots, colour variation | AI | Defects vary in shape and position |
| Terminal insertion | Terminal not fully seated | Rules or 3D measurement | Depth is a dimension |
| Labels and instruction sheets | Wrong label, missing leaflet | Rules plus OCR | Matching against the recipe |
| Weld spatter and burrs | Spatter on contacts, burrs on welded parts | AI | Irregular shapes and sizes |
Benlong’s own machines use the rule-based side of this table today. On the MCB multi-pole assembly machine, a CCD camera checks sidewall alignment and pole gap and positions parts to ±0.05 mm before riveting. The MCB automatic testing line includes vision inspection of the casing, label and screws. AI adds most where the defects are irregular, which is why housings, marking and welds sit at the top of the list.
What Vision Should Not Judge
There are serious defects in circuit breakers which cannot be determined visually:
The instantaneous trip in time technology;
Time at 1.13 and 1.45 times the rated current for thermal trip;
Contact resistance;
Dielectric strength;
Residual current trip time in RCCBs and RCBOs.
A breaker may appear perfect, but still can trip late. Testing of the mentioned characteristics is performed by a bench, such as an MCB magnetic trip and high-voltage test machine, which accounts a trip time of ±1 ms for each tested appliance. A camera detects the appearance of a part; electrical testing decides whether it works properly. A good line connects the test results on one appliance with its unique serial number.
Example: One Camera Station on an MCB Line
Here is how a single AI vision station could work on a breaker line running at about three seconds per unit. The timings are typical figures for this kind of station, not a specification.
| Time | What happens |
|---|---|
| 0.00 s | The breaker arrives in the fixture and is clamped. A sensor confirms it is in position. |
| 0.05 s | The PLC sends a trigger. The strobe light fires and the camera exposes for a few milliseconds. |
| 0.10–0.20 s | The image reaches the edge computer. The model checks the rivets, handle, marking and housing and returns a score for each. |
| 0.25 s | Scores are compared with thresholds and a pass or fail, with a defect code, goes to the PLC. |
| 0.30 s onward | On a fail, the PLC routes the breaker to the reject chute. On a pass, it moves on. |
| In parallel | The image, scores and result are written to the MES under the breaker’s serial number. |
The process of switching from one machine to another is where artificial intelligence creates real value. A breaker can move between 1P and 4P models, B, C, and D models, as well as many current ratings in a single day. With rule-based vision, a changeover means an engineer needs to update the regions to observe and numerical limits for different models. With AI vision, different families of products have their models trained separately, and the recipe to change the machine is also used to select the correct model.
When a new variant appears, the team needs to gather images, create the model, and check it before it becomes operational. That sounds complicated, but this has to be done only once for each model, regardless of how many break changes there are.
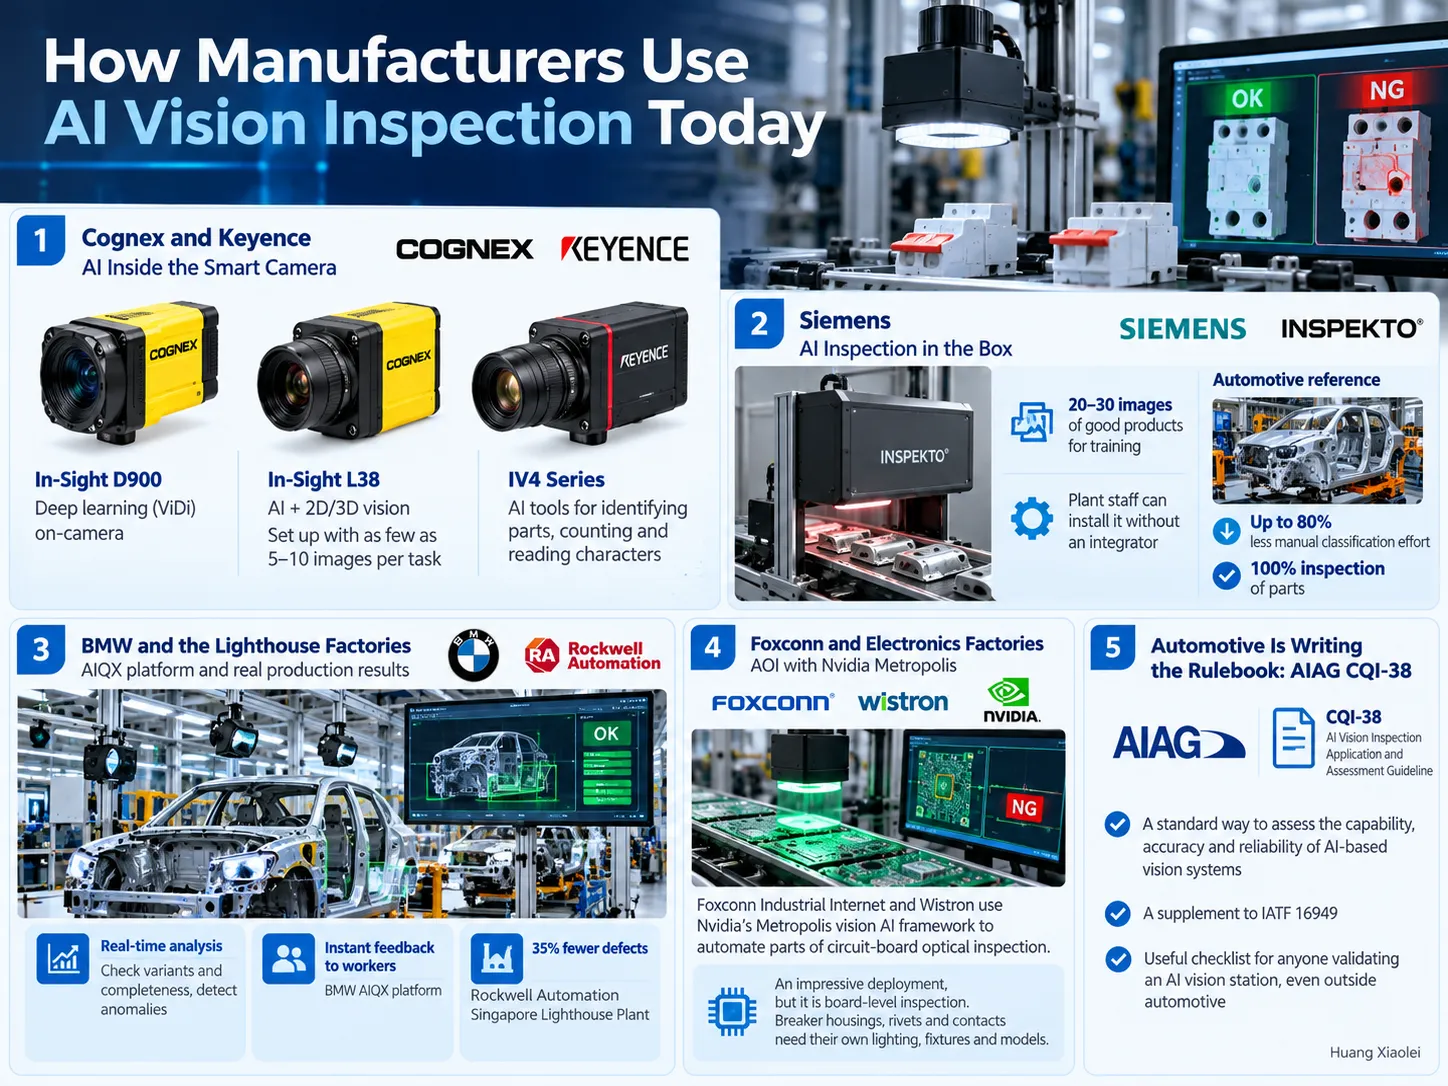
How Manufacturers Use AI Vision Inspection Today
A few public examples show how far the technology has spread, and where its limits are.
Cognex and Keyence: AI in Smart Camera
Cognex has integrated a deep learning system into its latest In-Sight D900 industrial smart camera that uses ViDi deep learning technology for optical character recognition, verifying assemblage, and detecting defects. Its latest In-Sight L38 incorporates AI with two-dimensional and three-dimensional visions and requires as low as 5-10 labelled images to be configured, as reported by Cognex. In turn, theIV4 camera series produced by Keyence consists of AI functionalities for parts identification, counting, and character reading with recommendations for optimal imaging. The future is clear: the integration of AI into cameras is a fact.
Siemens: AI Inspection in One Box
In 2024, Siemens purchased a German company called Inspekto that provides AI-based visual inspection as a single unit including a camera, a light source, a lens, and software. The training of the system involves approximately 20-30 images of good products; more so, the installation can be completed by operators themselves without the integration involvement. A reference project carried out by Siemens involved replacing manual evaluation of stamped parts with AI technology and allowed to reduce the number of manual checks by as much as eighty per cent.
BMW and Lighthouse Factories
The AIQX systems by BMW collect information on production processes via cameras placed at the assembly line holding checks of variants and completeness, as well as discovering anomalies in real-time and providing instant feedback to the operators. Moreover, the Singapore Factory of Rockwell Automation, mentioned in the list of latest Global Lighthouses by the World Economic Forum, has reported a 35% reduction of defects due to AI quality control systems. Our guide to factory lighthouse examples shows how visual inspection fits into the wider data loop at Siemens, Schneider Electric and Eaton plants.
Foxconn and Electronics Manufacturing: This is AOI
Foxconn Industrial Internet and Wistron are implementing Nvidia’s Metropolis vision AI system for the automated evaluation of circuit boards. The impressive case of application deals only with the evaluation of circuit boards. The inspection of other elements, such as contacts, fixtures, and connectors, requires developing specific lighting systems and unique models.
Automotive Is Writing the Rulebook: AIAG CQI-38
In June 2026, AIAG published its guideline named CQI-38 aimed at visual inspection technology and application evaluation. The document provides OEMs, suppliers, and manufacturers with a standard assessment procedure for any AI-based visual inspection system. Although the low-voltage manufacturers are not obligated to use CQI-38, its preventative measures for technology validation are careable for anyone involved in visual AI technology assessment.
Deploying AI Vision Inspection Without a Six-Month Pilot
When AI vision pilot programs extend for months, there are common reasons for failure. The following list helps to prevent it.
1. Focus on only one defect at first. Rather than applying vision technology to a production line from the start, select a defect causing financial loss today, for example, missing printings or damaged housings.
2. Provide the correct lighting and position of the parts before capturing pictures. During the model’s training process, light and part movement will provide noise instead of defects.
3. Collect multiple quality images and distinguish for types of defects. When dealing with rare types of defects, it pays off to carry on anomaly detection instead of pretending to have 500 pictures of defects that occur twice a month.
4. Compare the number of false rejects and escapes in your devices. A vendor’s figure of 99% using a demo model does not mean anything if the housings are looked at under different lighting.
5. Conduct inference at the edge and within the cycle time of the operations. The cloud and server will be utilized only for saving images and retraining the model.
6. Use shadow mode to record and score inputs, but do not reject any readings at that stage. This mode allows estimating the ratio of AI conclusions to inspector insights prior to starting using the system.
7. Revalidate after every modification in case of changing the production line or producing different types of devices.
False Rejects: The Number That Decides Whether the Line Keeps the Camera
Two values are far more significant than any accuracy value mentioned on a pamphlet. The escape rate indicates how many faulty items the camera allowed. The false reject rate tells us how many non-faulty products it discarded.
To clarify the situation, let’s look at an example that was not taken from a real-life situation. One of the production lines produces a batch of 10000 circuit breakers, among which 50 parts have a surface defect.
| Setting A: strict threshold | Setting B: relaxed threshold | |
|---|---|---|
| Defective breakers caught | 49 of 50 (98% recall) | 46 of 50 (92% recall) |
| Defective breakers missed | 1 | 4 |
| Good breakers rejected | 150 (1.5% false reject rate) | 20 (0.2% false reject rate) |
| Share of rejects that are really bad | 49 of 199, about 25% precision | 46 of 66, about 70% precision |
Everything seems to be caught by Setting A, but it turns out that three out of four rejected breakers are perfectly fine. In contrast, Setting B earns good reviews from the operators and lets four defective breakers slip by.
The implications of the two scenarios are not symmetric. Keeping a single defective breaker that can spark a short circuit is much more costly than throwing away several good ones. But if the false reject rate is too high, operators will stop trusting the camera, will start re-feeding rejected parts without checking and will switch it off in the end. So the golden rule for launching the system successfully is to protect the rejection rate on the defects that make a difference and later improve the false reject rate by installing better lighting, more training images, different thresholds for each type of defect.
AI Vision, PLC, MES and the Rest of the Line
A vision station forms one component of the automation stack that helps in decision making through the camera way that the PLC executes that decision and the MES archives the image along with its outcome relative to the serial number related to the electrical testing results generated in the successive stages of the production process thus enabling obtaining useful information, not just to store the data:
- Before building the station, a digital twin of the production line can show whether the camera fits the cycle time and whether fixtures or grippers block its view.
- When defect rates start drifting, agentic AI in manufacturing covers who, or what, decides whether to widen sampling or stop the line.
- Vision is also one of the senses behind physical AI in manufacturing, where machines see and adjust what they are doing in a closed loop.
- Lights-out production depends on inspection that no longer needs a person at the station, which is why every real dark factory relies on in-line inspection and automatic sorting.
What It Costs, and What It Does Not Replace
We will not be providing market sizes in this point because they are irrelevant in terms of your market. What matters is what the total expenses are spent on. Cameras and lights are small part of those expenses, while the bigger ones are engineering used for fixtures and lighting, taking and labelling images, validating, and wasting production time in case false rejections stop the line during its launch.
Moreover, it is important to know what are you paying for. For instance, a vision station made as part of a dedicated machine is different from a license for the AI-powered inspection software. The first one includes the fixture, lighting, PLC controls, and MES already optimized for your specific part. The second option gives you only a toolkit and leaves you the integration job.
Frequently Asked Questions
What is AI vision inspection?
AI vision inspection is defined as a type of visual inspection performed by a machine that is fitted with cameras capturing pictures of components during inspection, then those pictures are analyzed by a deep neural network that has been trained based on images of defective and good components. AI vision inspection is useful for detecting defects with varying shapes and locations like scratches, cracks, marks, and weld spatter.
How is AI vision inspection different from machine vision?
Machine vision operating on a rule-based level obeys rules programmed by an engineer, like measuring the length of an edge or checking for presence of certain sized blob. AI vision learns from the examples it is given. While rule-based vision is better for precise measurements, presence checking and reading of codes, AI vision can deal with defects that look different every time. The majority of production lines employ both types of vision.
Can AI vision replace AOI?
Typically not. AOI machines are made to work for printed circuit boards, with built-in lightings, programming and libraries to detect solder joints and components. While one of the trends is that AI is more frequently being applied to AOI to avoid false alarms, an AI vision system developed for machinery such as circuit breakers can be used instead of AOI in PCs, and vice versa, too.
How many images do you need to train an AI vision inspection system?
This is typically determined by the type of defect and the methods being used to detect it. Some suppliers put out the suggestion of minimum amount to start with, whereas Siemens Inspekto suggested close to 20-30 images of the good parts, while Cognex barely requires 5-10 labelled images per task with their In-Sight L38. Yet in most cases a reliable production model definitely requires hundreds of “good” images in stable lighting conditions, plus examples of each defect type.
What is a false reject in vision inspection?
A false reject is defined as the rejection of a component that is actually in good condition. The false reject percentage is simply the percentage of good components rejected. It is important, because in each case of false reject not only there is a loss of material, but also rework time is spent, and if the percentage is too high, workers start losing trust in the system and may ignore it.
Does AI vision inspection work for circuit breaker assembly?
Indeed, the laser marking can be used for visual inspections, including in the areas of damage to the housing and shrinkage issues. However, it does not substitute electrical testing, and therefore trip curves, contact resistance, dielectric strength and residual current trip time need to be measured in the testing benches where the visual and electrical data are kept under the same serial number.
Conclusion
Machine vision does not substitute for all previous technologies. There are still things like measuring devices and code readers. The test benches still determine whether a circuit breaker opens in due time. AI brings the capacity to evaluate flaws in patterns that change every time and maintain the evaluation even when technology changes without the need to rewrite rules by a human operator.
The companies that derive benefit from the machine vision technology start with simple things like fixing the lighting or making honest attempts to understand how many rejected items are actually wrong and connect every picture to a serial number.
References
- Vision Systems Design – Deep learning-powered smart camera introduced by Cognex (In-Sight D900)
- Cognex In-Sight L38 AI-powered 3D vision system – example-based training with 5–10 labelled images per task.
- Keyence – IV4 series vision sensor with built-in AI
- Vision Systems Design – Siemens acquires automated visual inspection startup Inspekto (2024)
- Siemens – Scalable visual quality inspection using artificial intelligence (reference project)
- BMW Group – How AI is revolutionising production (AIQX)
- Nvidia – Electronics manufacturers adopt Metropolis for factories (2023)
- World Economic Forum – New Global Lighthouse sites (June 2026)
- AIAG – Special process assessments and CQI-38 AI Vision Inspection Application and Assessment Guideline (June 2026)
Want Visual Inspection and Electrical Testing on Every Breaker?
If you manufacture MCBs, MCCBs, RCCBs or contactors and require visual and electrical inspection of every item, we welcome your product samples, specified results you need and brief description of how you are inspecting now. Our engineers will determine what checks can be developed with rule-based vision, what checks with the help of AI and what checks can be done on test bench and how to connect it all to your MES.