benlong
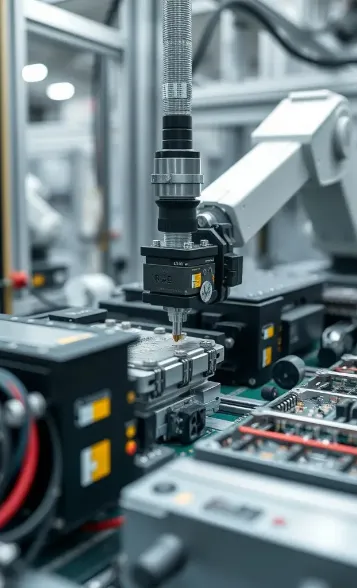


Detailed description of measurement and measuring instruments for circuit breaker testing equipment
At any factory audit of circuit breaker manufacturing, the auditor tends to shift the focus from the breaker itself to the equipment that has been used during the testing of the same breaker. The relevant question is how trustworthy the bench is. A time of 47.2 seconds is meaningless on its own. It is important to know where this measurement comes from and by what findings it could be compared with national standard for seconds. Hence, it is more about chain of measurements where each measurement could be proved through documentation.
This is the domain of measurement and measuring instruments: For manufacturers of MCBs, MCCBs, RCCBs, and energy meters, it is more of a practical application than an intellectual exercise. In other words, it is taken for granted that such devices have been calibrated by an accredited laboratory with proper documentation.
This guide outlines how to measure what should be measured at a circuit breaker test bench, how to understand the chain of measurements, how to read a calibration report from an accredited laboratory, how to define the intervals of testing and how to incorporate measuring capabilities in the purchase contract even before the equipment is manufactured.
What Measurement and Measuring Instruments Mean Inside a Breaker Factory
n technical engineering, measuring instruments are tools utilized to find out particular values of a certain measurement. In a factory manufacturing various low-voltage electrical devices, it becomes much more exact and complicated as, usually, every needed measurement is either extremely large, very small, or of short duration.
A production of circuit breakers implies measuring five different types of measurement, which require various classes of measurement instruments:
- Current. Starting from 6 A rated current in household MCBs and rising to 10 kA of instant approach. The current is measured by means of current transformers or Rogowski coils or precision shunt resistors feeding the calibrated meter.
Time. Thermal operation times must vacillate from seconds to hours while magnetic operation time must be measured in a few milliseconds. The time is measured by means of a crystal-referenced digital timer shut by a trip detecting sensor.
Resistance. The contact resistance values must be measured in micro ohms by means of Kelvin micro ohm meters. As for the terminal resistance above 100 micro ohms, it starts to distort the current which enters the breaker.
Voltage. The insulation undergoes increasing testing with AC voltages ranging from 1500 V to 2500 V and measured together with the leakage current values.
Temperature. Temperature of the surrounding space and the temperature of the contact while measuring.
Each type of measuring process requires specific measuring device, specific characteristics range, drift behavior, and even specific calibration demand. The measuring device does not have one calibration condition, but the same amount of calibration conditions as the amount of its measuring points, thus creating an opportunity for any auditor to come up and radically ask about any of them.

The Test Bench Is Itself a Measuring Instrument
The significant change in the way most production managers see the world is that thermal calibration benches are seen as production equipment and are treated like production equipment. Their cost is estimated like that of production means, and their maintenance is also performed like that of production equipment. However, in fact, they fall into the category of measurement and measuring instruments, because, unlike production equipment that produces physical output, a thermal calibration bench produces only a number, thus providing a quality specification.
As a result, the requirements from testing meters are applicable to 500 A calibration benches, such as identification, calibration status marking, defined intervals, as-found and as-left data, tolerance violations, and controlling environment. Our guide on what an MCB testing laboratory actually contains walks through how these requirements shape the physical layout of a test area.
The difference between a go/no-go tester and a measuring device is also important here. A pass/fail tester simply checks whether the readings are within fixed limits, while a calibration bench measures some parameters, thus providing the user with responsibilities concerning the provided data. The technical guide on MCCB calibration machine selection covers where that boundary sits in practice.
Measurement Traceability: The Chain Explained
Measurement traceability is a term used to describe the fact that a given measurement can be related to a primary reference through a continuous chain of calibrations (with each link of the chain ensuring a certain measurement uncertainty).
In the case of a circuit breaker manufacturer, this chain would consist of four links.
- ①.link: SI definition. The definition of the ampere and of a second relies on physical constants and is implemented through national metrology institutes.
②. link is an institution of national metrology. NIST (USA), PTB (Germany), NPL (UK), NIM (China). These institutions maintain primary standards and perform calibrations of working standards of the accredited laboratories.
③. link is an accredited third-party calibration laboratory that has obtained ISO/IEC 17025 accreditation, keeps the reference standards calibrated versus the national institute, and gives the certificates that are kept by the factory.
④. link is the test bench (which is calibrated on a site or shipped for calibration) based on those reference standards and is done at certain intervals.
Remove any link of this chain and the chain becomes worthless. A calibration certificate from a laboratory that does not have any accreditation or that has been accredited for other parameters cannot serve as evidence of traceability.
The accreditation scope is what buyers ignore too often
Accreditation works per measurement parameter and per range, not per laboratory/company. A lab accredited for DC current to the value of 100 A cannot certify the source of 2000 A AC current even if the laboratory is willing to provide you with a certificate.
Reading a Third-Party Calibration Report
A compliant calibration report contains a defined set of elements. Knowing what should be there makes it easy to see what is missing.
| Element | What it should say | Why it matters |
| Laboratory identification | Name, address, accreditation body, accreditation number | Lets an auditor verify accreditation independently |
| Item identification | Equipment description, manufacturer, model, unique serial or asset number | Ties the certificate to one physical machine, not a machine type |
| Date of calibration | Actual date the measurements were taken | Starting point for the calibration interval |
| Environmental conditions | Ambient temperature and relative humidity during calibration | Results are only valid under comparable conditions |
| Reference standards used | Identification and calibration status of the laboratory’s own standards | Proves the upstream link in the traceability chain |
| As-found data | Readings before any adjustment was made | The only data that tells you whether past production was valid |
| As-left data | Readings after adjustment | Establishes the starting condition for the next interval |
| Measurement uncertainty | Expanded uncertainty with coverage factor and coverage probability | Without it, the numbers have no defined confidence |
| Decision rule | How uncertainty was handled in any pass/fail statement | Required whenever the certificate states conformity |
| Authorisation | Named signatory or equivalent electronic authorisation | Establishes accountability for the report |
As-found data is the information people disregards
Many purchasers simply ask for a paper indicating that the machine is calibrated. If the laboratory calibrates the device first and only then uses it, the paper will say that the device passed, however, it does not tell anything about the month of production before that. Always write as-found and as-left data in the order for the calibration service. It does not cost any extra and is the only protection against drift discovered afterwards.
Measurement of uncertainty is not similar to accuracy
Measurement uncertainty quantifies defines the doubt concerning in the obtained result. It is usually communicated as an expanded uncertainty with k = 2, which is equal to 95 percent of certainty. If we have a measurement of 135.0 A with 0.4 A of expanded uncertainty at k = 2, we can say that the true value is very likely between 134.6 A and 135.4 A. Accuracy, however, is a company’s specification regarding how close the obtained value has to be. One is a measured value and the other is a declaration. Audit results often arise from taking the latter one for the first.
Test Uncertainty Ratio: Why Your Reference Must Be Better Than Your Bench
The basic principle in industrial metrology is that the test uncertainly ratio should be 4:1 or greater, meaning that the reference standard should be four times more accurate than the calibrating instrument. Many quality systems prefer 10:1 if economically feasible.
Applied to circuit breaker testing, the arithmetic is concrete. Benlong’s MCB automatic testing line specifies current accuracy of plus or minus 0.5 percent of reading and timing accuracy of plus or minus 1 ms for instantaneous trip. To calibrate that current channel at a 4:1 ratio you need a reference ammeter better than plus or minus 0.125 percent across the working range. To calibrate that timing channel you need a time reference better than plus or minus 0.25 ms.
The same logic governs energy meter work, where the ratio is written directly into practice: a Class 0.2 meter is verified against a Class 0.05 reference standard, a ratio of four to one. The detailed treatment in our guide to electric meter test equipment and accuracy verification shows how that requirement drives the entire bench architecture.
If a supplier quotes you a bench with tighter accuracy than any accredited laboratory in your region can calibrate, the specification is decorative. Confirm calibration availability before you sign.
Which Parameters Need Calibration, and How Often
Not every channel on a bench carries the same risk, and calibration budgets are finite. The table below reflects common industrial practice for low-voltage breaker test equipment.
| Parameter | Typical instrument | Common interval | Risk if uncalibrated |
| Test current, low range | Precision shunt or CT plus calibrated meter | 12 months | Thermal trip times shift systematically; whole batches mis-calibrated |
| Test current, high range | High-current shunt or Rogowski coil | 12 months | Magnetic trip verified at the wrong multiple of rated current |
| Trip timer, thermal | Digital timer, crystal reference | 12 to 24 months | Trip windows applied incorrectly; false pass on slow breakers |
| Trip timer, instantaneous | High-resolution timer, millisecond class | 12 months | Short-circuit response mis-declared on the datasheet |
| Micro-ohm meter | Four-wire Kelvin bridge | 12 months | Poor welds and contaminated contacts pass inspection |
| Dielectric tester | High-voltage source and leakage meter | 12 months | Insulation defects escape; direct safety exposure |
| Ambient temperature sensor | Thermocouple or RTD with transmitter | 12 to 24 months | Temperature compensation applies the wrong correction |
| Reference standards held in house | Working standards used to check the bench | 12 months, accredited lab | Every internal check performed since the last calibration is void |
The standard duration is twelve months, but determining this time period should be a matter of a thoughtful evaluation rather than an established routine. This deadline should be decreased if the device is used actively, if the history of its prior certificates shows that the device approaches the limit of allowable deviation, if the device is moved or repaired, or upon the request of either the client or the organization performing the certification. Extension of the time period without documented drift data is not acceptable.
When Out-of-Tolerance
When it is discovered that the bench has produced “out-of-tolerance” readings, it is not a matter of documentation but of defects in production, because every unit has been tested by an instrument that is now recognized to have produced faulty readings.
The response that needs to be made is that one has to carry out the following steps in reverse traceability:
Determine the size and direction of the error for the “as-found data.”
Identify the different batches that had been produced for that channel since the previous calibration, using the logs.
Recalculate whether the results would have been satisfactory after adjusting for the error.
The next step is to issue containment actions for those batches whose results did not meet the requirements after correcting the results.
Document all your calculations and decisions, no matter what results you accomplish.
This is only feasible when there is an electronic system that is recording all the results. If the bench has only “pass/fail” readings or nothing at all, then the “out-of-tolerance” situation becomes a nightmare.
Environmental Influences
Breakers’ results of testing are peculiarly influenced by ambient conditions, for bimetal strips would not differentiate between heat from test current and heat from the environment.
Trip time changes can be as much as 1-2 percent for every degree Celsius change in temperature. Therefore, if let’s say it is 12 degrees warmer in the afternoon than in the morning, the reading is going to be wrong merely because of the temperatureThere are two available methods of mitigation that are not equivalent to each other:
- Controlling the environment. The calibration space must be tested at temperatures of 25°C±3°C which is also the method used by certification labs.
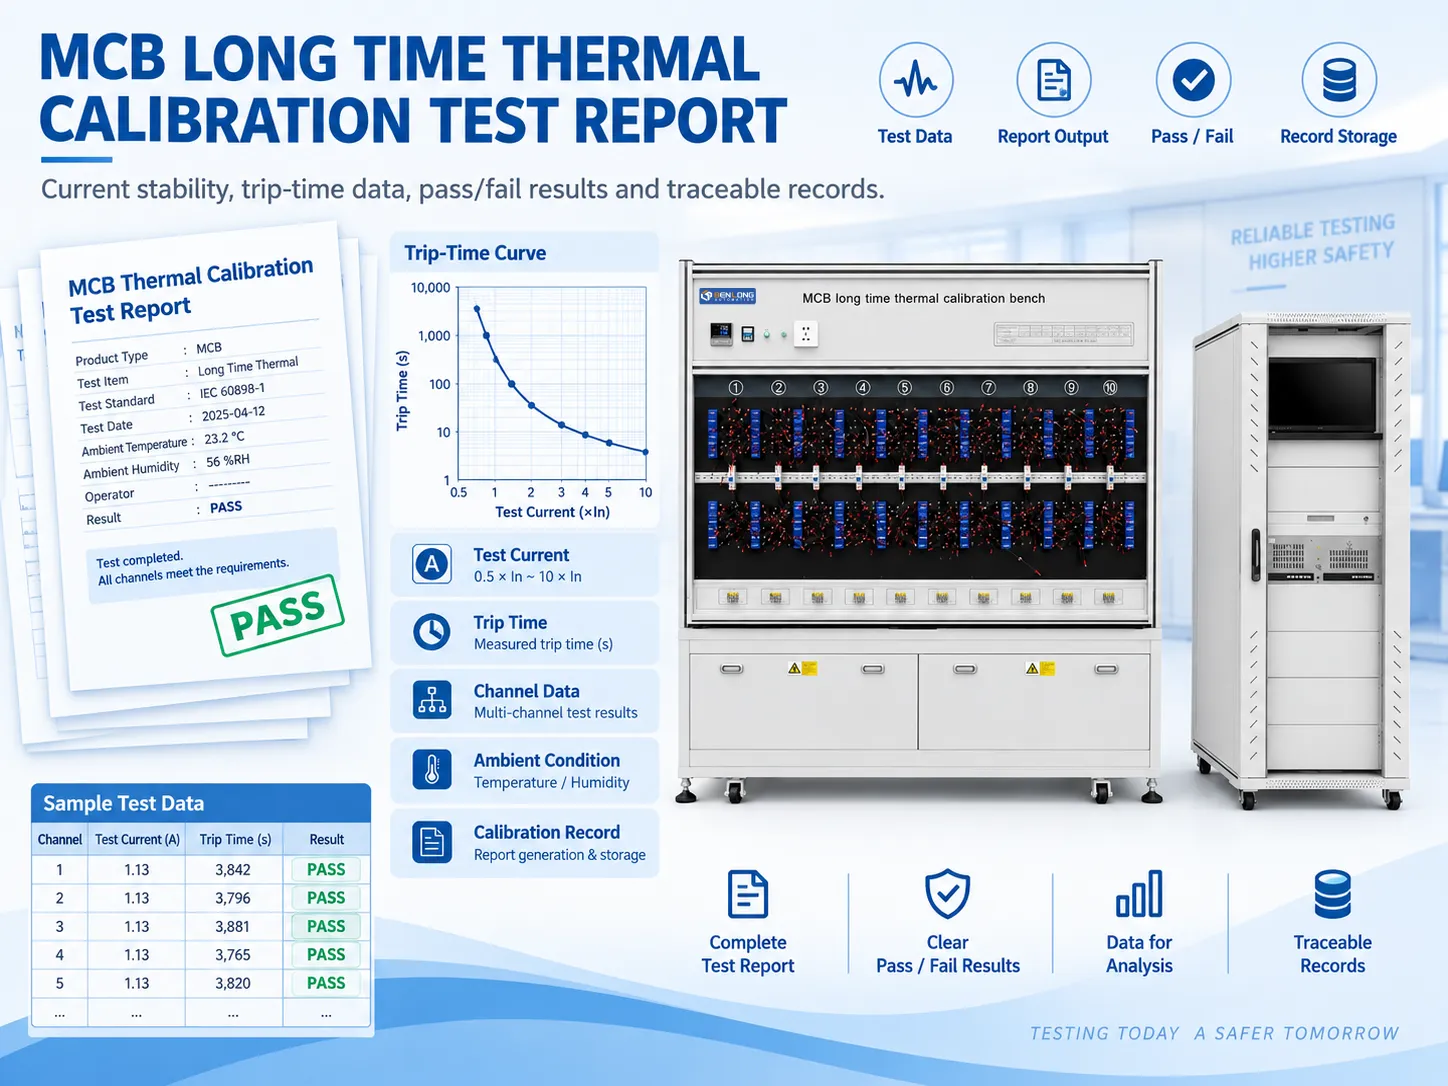
- Compensate in software. The ambient temperatures are monitored in real-time and either the current or the window of acceptance is adjusted accordingly. The MCCB long time thermal calibration bench records trip time, test current, ambient temperature and pass/fail status per station for exactly this reason, and supports an optional environmental chamber where lab-grade repeatability is required.
No matter which method is used, you will need the temperature sensor to be incorporated in the measurement process and thus perform the same calibration as current as well as timing channels. The use of the compensation schemes based on uncalibrated thermocouples will only generate more error and not eliminate it.
Cooling, sequencing and repeatability
There are two additional effects that distort the measurements of the breaker that are different from the problems of the instruments.
The first is residual heat that appears in the bimetal during the moment of tripping and makes the second thermally tested breaker trip faster. This effect can be avoided by waiting for three to four minutes after the first test or forced cooling between tests.
The second effect is terminal condition. If the terminals are oxidized or dirty, it produces contact resistance and the voltage drops at the terminals of the device.Cleaning terminals prior to testing is not simply cleaning up; it is part of the measurement process.
Repeatability must be determined rather than assumed. For testing purposes, reliable results can be obtained by running ten tests on the same machine and calculating the standard deviation of the test time. If the standard deviation of the average test time is less than 5 percent, the process capability can be considered to be Cpk equal to 1.33.
Metrology on an automatic line
Automation is changing the economics of measurements in an unnoticed way. In the manual method, the technician measures the value and notes it down, while in the automated process all the measurements are recorded in the computer and linked to the serial number of the measuring equipment. Thus, the factory is able to trace the proper functioning of its measuring instruments continuously.
This gives advantages that the manual method cannot provide:
Drift detection between calibrations. One may find any instrument drift long before the annual calibration by constructing the average test time graph.
Station-to-station comparison. In the multi-station process, if one station has consistent readings that differ from those of other stations, one may conclude that something is wrong with the station rather than with the product.
Audit-ready export. The test data may be exported into CSV, SQL or MES increasing the efficiency of the audit process.
Statistical process control. Control charts allow monitoring not only of the final test results but also of the processes upstream in welding or assembling.
The station-by-station breakdown in our technical guide to how an MCB automatic testing line works shows where each measurement is taken along the flow. For manufacturers not yet ready for full automation, a semi-automatic thermal trip calibration bench already removes operator timing error, which is typically the largest single uncertainty contributor on a manual station.
Specifying Measurement Capability When You Buy Equipment
Most measurement problems are created at the purchase order stage, when the specification describes throughput and mechanical capability in detail and treats accuracy as a single line item. A specification that will survive an audit addresses measurement and measuring instruments explicitly.
Questions to ask the provider before making an agreement
- What is the stated accuracy level for every individual measurement channel: is it a percentage of the scale’s maximum or a percentage of the end reading? The difference is significant at lower values.
What is the span of accuracy? A device with an accuracy of one percent of the maximum may work far worse at lower current measurements.
What are the drift and stability parameters during the whole service shift, not in one measurement?
What are the key components of the device and is it possible to replace and calibrate them independently?
Is it possible to use a third-party standard for calibration, or is it needed to send the instrument somewhere else?
Is there a calibration certificate issued after the purchase showing how measurements were done?
What tests do the FAT and SAT involve and do any of them check the channels using a standard?
What type of output is generated by the unit and is there some data recorded or just the results are indicated?Moreover, provide a compliance comparison table with IEC 60898-1 or IEC 60947-2 showing which tests have been completed and how the unit works according to the specifications. For those who are able to provide such a document, it means a lot has been done by the supplier.
Normal blunders in the management of measuring devices
- Calibrating the measurement desk while leaving the reference uncalibrated. A working standard that is part of the company maintenance process and is used for the intermediary control needs the accreditation as well.
Taking a certificate without considering its scope. The laboratory should be accredited for the range and parameter, but not just be accredited.
Ignoring uncertainties when they are near their boundaries. Reading that is inside the tolerances, but the uncertainty crosses the border is not a pass. The rules state how to treat such cases.
Not taking into account the as-found data. This mentioned earlier error is the most costly mistake on the list.
Treating fixturing as mechanical, rather than metrological. Busbars, clamps and contacts are present in the measurement process, and their resistance influences the result.
Forget about the intervals. The expired certification means that not two months of production is valid, no matter whether the device has functioned normally.
Storing the certificates without organizing their indexation. The certificate, which could not be presented during the audit, is equal, to the one that has never been issued.
What This Costs, and What It Buys
The yearly cost of accredited calibration of a multi-channel breaker test bench is insignificant when compared to the equipment’s capital cost, and it is much smaller than the expense of what may happen due to a bad audit: a failed certification, which delays product launch, an audit of a distributor that leads to the cancellation of a delivery agreement, an investigation into a field failure caused by the lack of a valid test record, or a recall caused by undetected deviations from standards.
This commercial argument is less complex than the technical argument. Any manufacturer selling its products in regulated export markets sells not only hardware but also well-documented compliance. The calibration of measuring instruments is what guarantees that compliance exists. Clients from countries such as India, Turkey, Brazil, and Gulf states now ask suppliers about the calibration status of testing equipment while qualifying suppliers instead of having only certificates for the product. If a manufacturer is prepared to answer the question about the calibration status straight away, qualification may take less time, as client objections will not be raised at the qualification stage.
Benlong Automation and Measurement Grade Test Equipment
Benlong Automation Technology Co., Ltd. is a designer and manufacturer of automation systems and test devices for low-voltage electrical manufacturers since establishment in 2008 in Wenzhou, Zhejiang Province, which is the centre of the low-voltage electrical industry in China. The company designs thermal calibration racks, magnetic tripping test racks, dielectric test equipment, endurance test racks, energy meter calibration equipment pieces, and computer-controlled testing complexes.
As these devices are measurement equipment just like production equipment, each of them is designed in compliance with the stated accuracy per channel, stability figures per working day, data recording for future reference, and MES connection. Therefore, all the equipment is supplied with calibration certificates and undergoes acceptance tests at FAT and SAT to make sure that the device is tested before going into full production, not after it.
Before starting working on their equipment, manufacturers have to make sure that they understand what they are measuring, what accuracy they have claimed, and what they can prove. Benlong engineers start their work from that analysis.
References
- ISO/IEC 17025:2017 — General Requirements for the Competence of Testing and Calibration Laboratories. The accreditation standard that defines what a third-party calibration laboratory must demonstrate and what its reports must contain.
- ILAC Policy Series — ILAC P14, Policy for Measurement Uncertainty in Calibration. Sets the requirements for estimating and stating expanded uncertainty on accredited calibration certificates.
- JCGM Publications (BIPM) — Guide to the Expression of Uncertainty in Measurement (GUM) and International Vocabulary of Metrology (VIM). The two foundation documents behind every uncertainty budget and every definition of traceability.
- IEC 60947-2 — Low-voltage switchgear and controlgear, Part 2: Circuit-breakers. Defines the overload, short-circuit and routine test requirements that MCCB test benches must be able to reproduce.
- IEC 60898-1 — Circuit-breakers for overcurrent protection for household and similar installations. Specifies the trip-time windows and test conditions that MCB calibration equipment must generate and measure.
A breaker leaving a factory carries an implicit promise about how it will behave under fault conditions. The only evidence behind that promise is a set of numbers produced by a machine, and those numbers are worth exactly as much as the traceability behind them. Treating measurement and measuring instruments as a managed system, with accredited calibration, documented uncertainty, controlled environmental conditions and per-unit data logging, is what converts test results into proof. It is also, increasingly, what international buyers check first.