benlong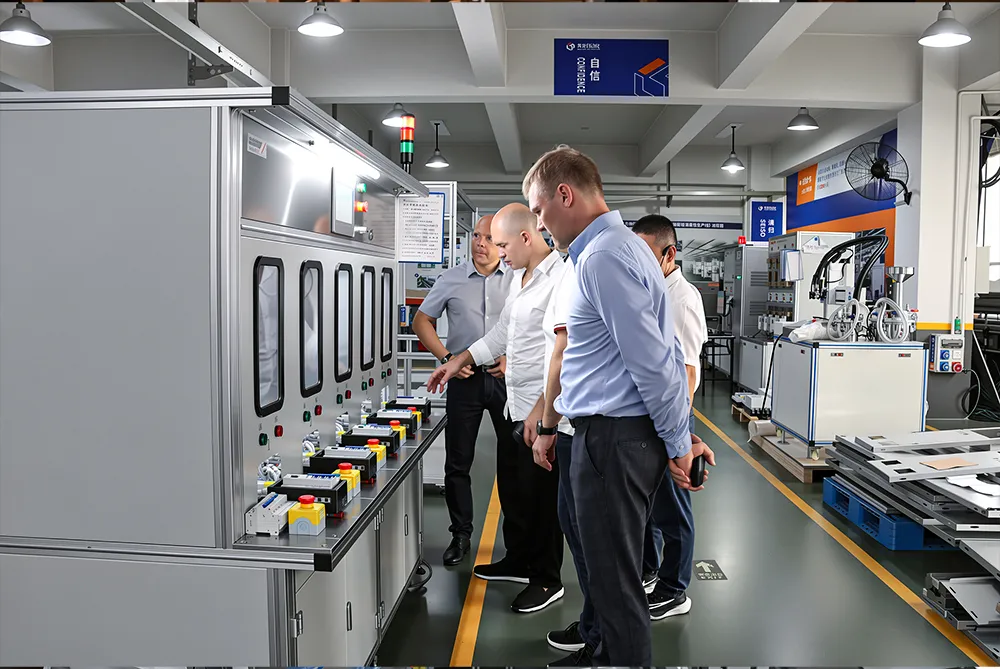
Which Checkpoints Need Automated Visual Inspection Technology on an Assembly Line?
By Huang Xiaolei | Benlong Automation
When dealing with a low-voltage electric line, delivering poor quality by sending circuit breakers with incorrectly set silver contact, reversed components, or illegible laser code will summarily terminate business operations. For many years the only safeguard against such defects was a good operator with a sharp sight and a robust lamp. Such practices, however, become inefficient with the increased production volume of hundreds of thousands units every month and stricter quality requirements from the foreign trade. Therefore, the producers of breakers and meters have relied on the exclusive use of the automated visual inspection technology.
The purpose of this document is to explain what the above technology entails as well as in which cases it is the most beneficial and how one can create a system that would allow for defect caught without good product rejection. There will be four points addressed that greatly influence the yield of breakers and meters manufacturing: component orientation, silver-contact quality, automatic assembly results, and laser marking quality.
What is automated visual inspection technology?
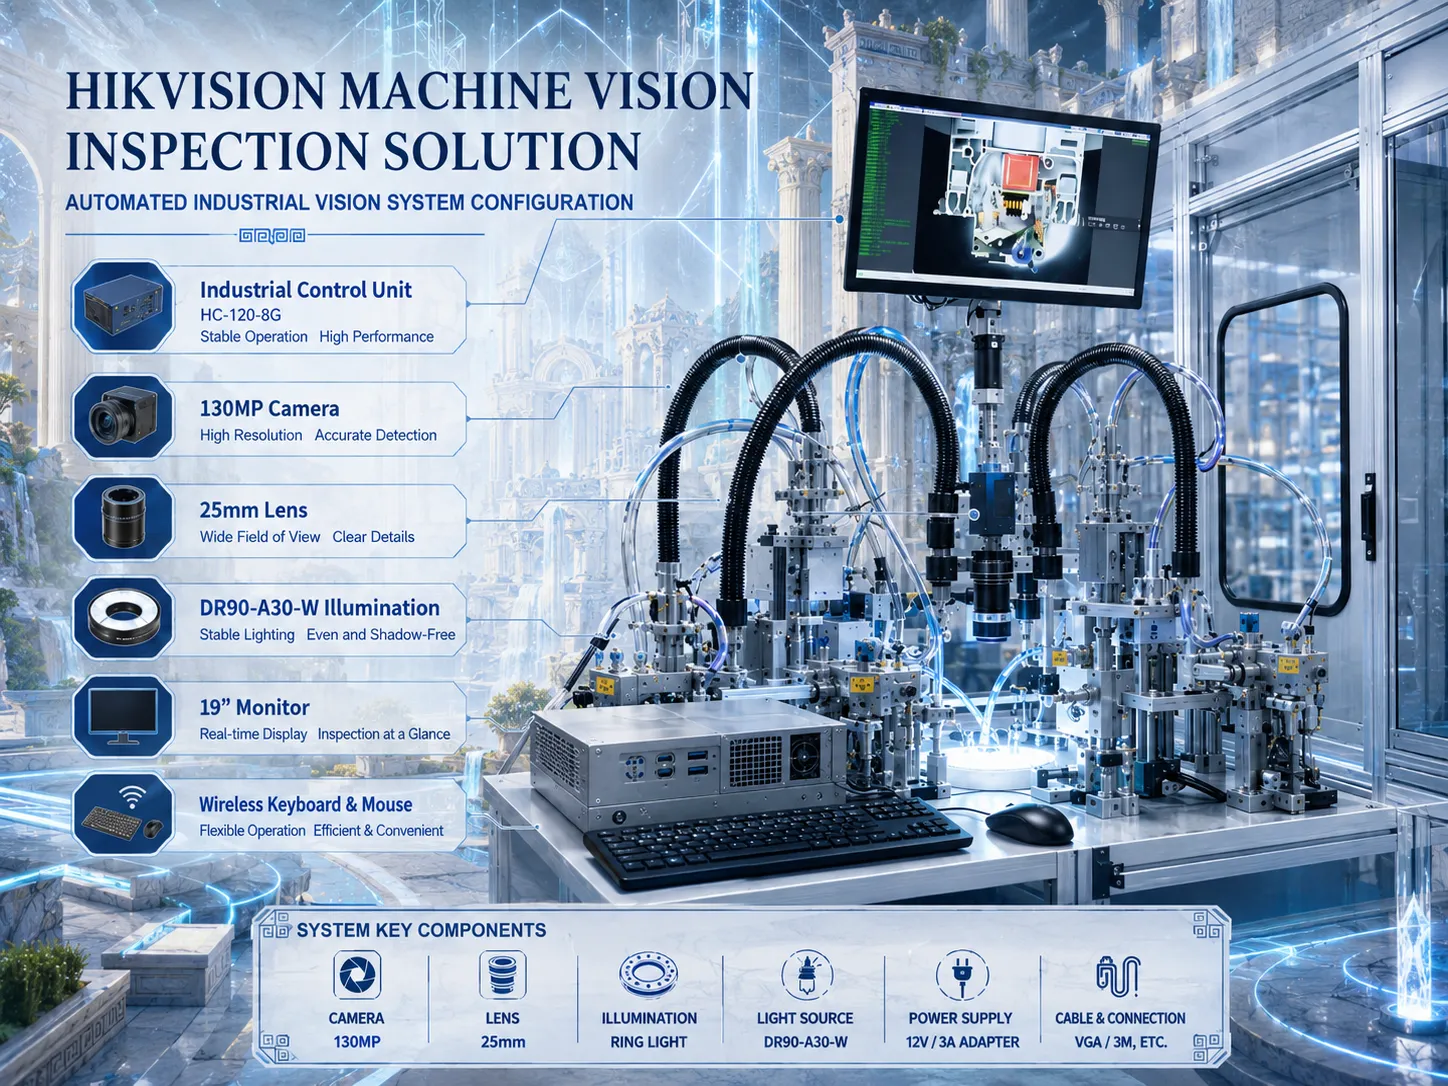
At its simplest, machine vision inspection replaces a human judgment call with a camera and a computer. A part enters a station, controlled lighting makes the feature of interest stand out, one or more cameras capture an image, and software compares what it sees against a defined standard. Within milliseconds the system returns a verdict, pass, fail, or rework, and signals the line to keep the good unit moving or divert the bad one. The same technology is often described on the factory floor as automated optical inspection, or AOI, and in Chinese electrical plants it is usually implemented as CCD visual inspection, named after the charge-coupled-device sensors in the cameras.
The significant change is not in the camera but in the choice made. An individual examining ten thousand circuit breakers during a shift is making ten thousand decisions. Nevertheless, even a competent inspector’s decision-making ability is reduced to its lowest level within just a few hours of work. For example, a vision system makes its decision the same way on the first and millionth piece of equipment. Additionally, unlike a human being, it registers the outcomes of all the inspections against the bar code of the equipment, thus creating a quality history that can be tracked.
Why manual inspection cannot keep up
There are three drawbacks of manual visual inspection. It is slow because a human can only look at one aspect at a time and has to physically lift, rotate, and put down every single piece. It is inconsistent as level of distraction, illumination, and mood impacts performance throughout the shift and among operators. Finally, it is vague because evaluation done by a human leaves no evidence, thus it is impossible to establish which products have been inspected or to connect the failure in the field to the inspection. All the limitations combined turn into a measurable escape rate on a high-speed production line, that is the number of defects that pass through unnoticed, thus minimizing the profit due to returns and additional processes. The economics behind our MCB inspection conveyor make the point plainly: moving inspection from a manual bench to an automated, data-logged line is where most of the efficiency gain comes from.
Four checkpoints where automated visual inspection earns its keep
Vision is most valuable at the points where a defect is cheap to catch and expensive to miss. On a breaker or meter line, four such checkpoints stand out. A fault caught at feeding costs a fraction of the same fault discovered after final assembly, when the value already built into the unit is lost.
1. Component orientation at feeding
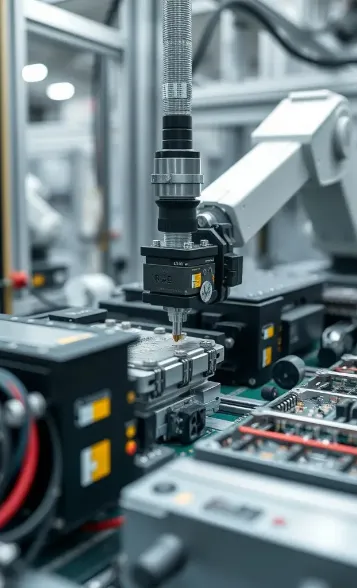
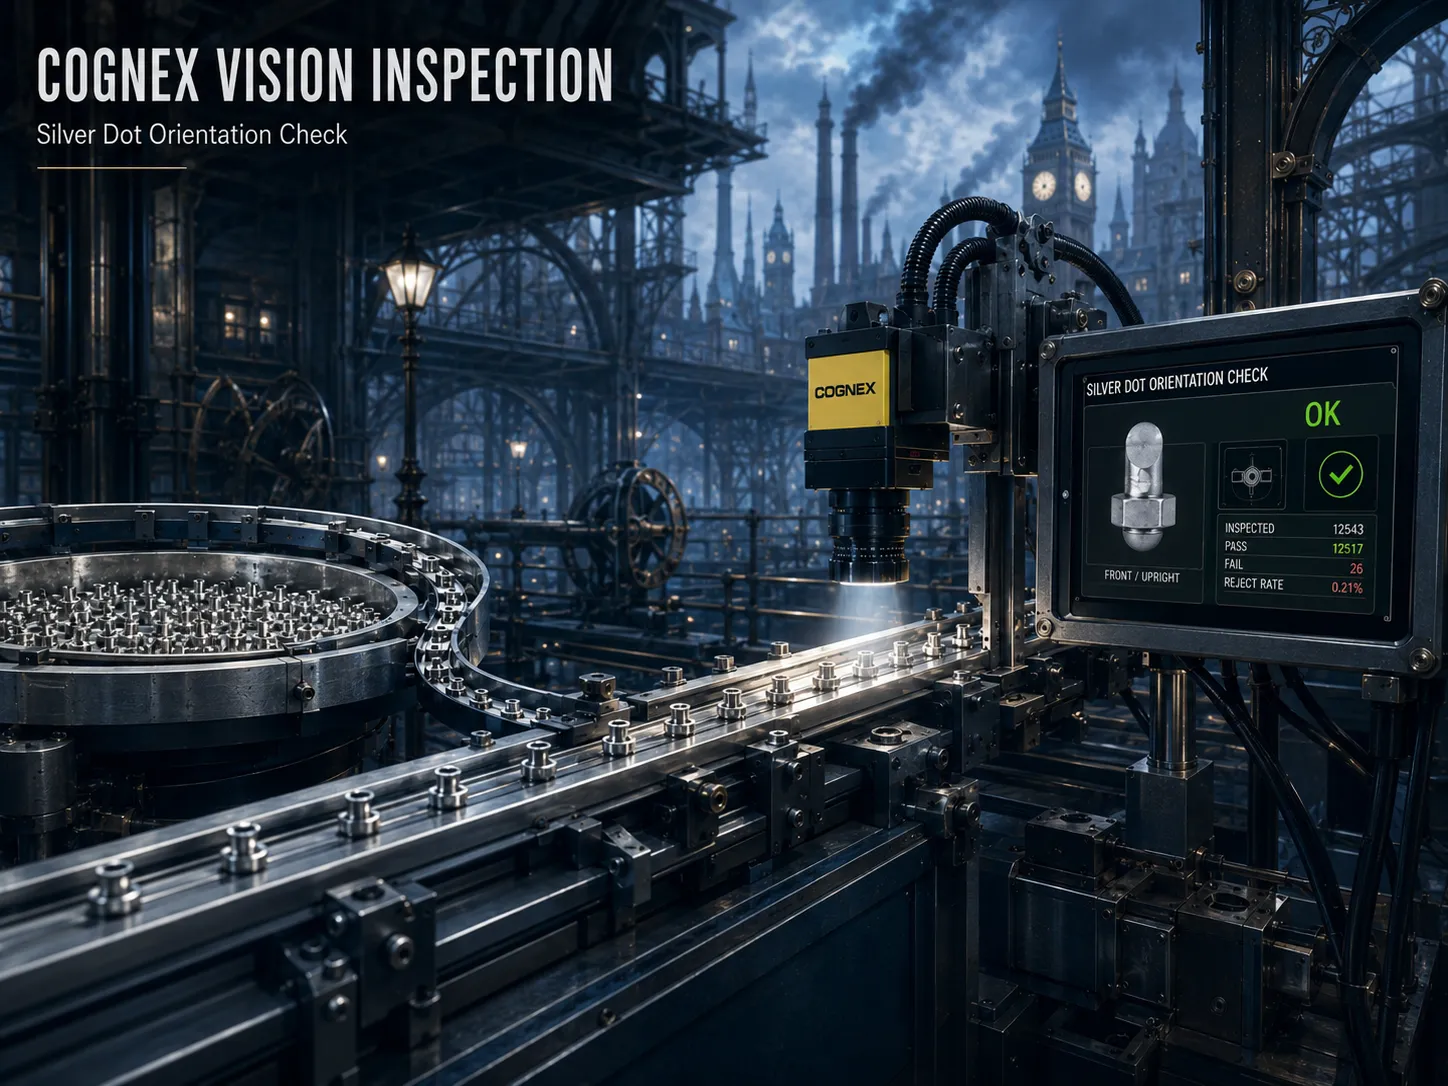
Most small electrical parts arrive at the line in bulk and are separated by a vibratory bowl feeder. The problem is that a feeder presents parts in whatever orientation gravity delivers them, and many components look almost identical from the front and the back. Fitting a part reversed is one of the most common causes of a dead assembly downstream. Orientation detection solves this by placing a camera over the feed track: the system reads each part’s front-and-back signature as it passes and rejects or re-circulates any part facing the wrong way before it ever reaches the assembly nest. Because the check happens at feeding, the wrong-facing part never consumes a station cycle or a fastener. Our MCB visual automatic rivet detection equipment applies exactly this principle, using high-resolution cameras and image-processing software to confirm the position and setting of each part as fast as around one second per pole, while our intelligent MCB assembly stopper equipment offers either vision or fibre-optic detection of defective feeds depending on the part.
2. Silver dot quality at feeding
The silver dot is an essential component of a circuit breaker, and it is also among the most expensive parts in the bill of materials. If a silver contact or bimetal rivet reaches the facility in a cracked, distorted, undersized, or contaminated condition, it will result in a breaker that fails the contact-resistance test or, even worse, overheats. Thus, inspecting silver contacts at the feeding process before welding makes sense economically and also improves weld quality since the defective silver contacts are identified at this stage. The inspection is done with a vision station and involves checking the dimensions, shape, and surface of each contact before it is welded. This inspection pairs naturally with welding: our silver-point and static-contact automatic welding machine builds in a quality-inspection function that watches the weld itself, while broader context on precision welding of silver contacts is covered in our overview of what automation means for electrical manufacturing. Together, pre-weld and post-weld vision close the loop on the single most critical joint in the product.
3. Verifying the result of automatic assembly
Post-assembly visual inspection confirms that an automated station actually did what it was supposed to do. While automation is dependable, it is not foolproof: a screw may not be present or be in the correct position; a spring may not be in the correct position; the cover may be standing proud; and a terminal may be bent. A camera located after key assembly operations checks for presence, position, and placement against a good reference standard and marks a unit as non-compliant if it does not conform to this reference. This transforms an assembly station from being an open-loop system to a closed-loop system, since the production line learns right away when something goes out of specification instead of this being discovered at the end of production during final testing. Benlong builds this style of in-line checking throughout its lines; our solid-state relay automatic assembly and inspection line chains multiple CCD checks between assembly steps so that a defect is caught at the station that caused it, not carried to the end of the line.
4. Inspecting the laser mark after coding
Every breaker, meter, and charger leaves the factory carrying printed or laser-marked information: brand, rating, poles, standards, batch code, and often a data-matrix or QR code for traceability. If that mark is missing, misplaced, faint, or wrong, the unit is unsellable and, if the code is unreadable, untraceable. Laser marking inspection uses vision immediately after the marking station to verify that the correct content is present, legible, and correctly positioned, and to grade the readability of any 2D code. Because marking is one of the last operations, an error caught here still prevents a finished unit from shipping with a defect that a customer would see first. Our MCB robot automatic laser marking equipment integrates CCD inspection directly into the marking cell, so the mark is verified in the same breath as it is applied.
How the technology works under the hood
It consists of four parts, and all four components must function together for the system to be effective. First, there is the lighting aspect. Proper lighting is essential for the ability to reveal the defect, so a well-lit hard-to-solve engineering issue is much better than a badly-lit one that seems simple. Then the camera and lens take the image; the resolution is proportional to the size of the defect being detected. Once the image has been captured, some software is used to analyze it, with the possibilities for analysis ranging from measurements based on quantity comparison against the tolerance to inspecting against the golden sample or using deep learning models. Finally, the system executes its operation by sending the result (pass/fail) to the line controller while logging the result into the MES system.
The ultimate goal of an efficient automated visual inspection system is to ensure that the decision made is correct rather than beautiful. The accuracy of the system is determined by the false reject rate, which is the percentage of good products that have been classified as bad. If the system is set too strictly, the good products will get rejected, meaning that the operators will be constantly interrupted by false measurement alarms; if set not stringently enough, the defective products will not be detected.
Rule-based, golden-sample, or AI vision matching the method to the defect
Not every defect is best detected using the same solution, and the method dictates the cost and reliability of a station. Rule-based measurement is the best technique when the problem is dimensional and clearly defined, for instance, checking a rivet is fixed in the right position window or a contact achieves a required dimension. It is quick and understandable and can be easily validated as any decision has a number and tolerance. Golden-sample comparison is appropriate for measuring features that are difficult to define within the single measurement but easy to recognize relative to a known-good object, such as the appearance of an assembled post. Deep-learning vision is applicable to the hardest tasks, meaning the extreme surface defects, spots, or variable defects which the ordinary rule cannot cover effectively, learning the cut-off of the defective and perfect items from examples. The real production is usually a combination of the mentioned techniques, making simple checks such as measuring simple parameters solvable with the help of classical method and using ML models for ambiguous problems only as every learning technique requires some processing and tuning which can be avoided in case of simple methods.
It is necessary to clarify the boundaries between the capabilities of vision inspection and functionality testing.The visual inspection evaluates the appearance of a unit, determining if the component is there, in the right position, free from damage, properly positioned, and correctly identified. However, the visual inspection does not provide information about whether the breaker is capable of tripping at the required values or withholding the high-voltage test. These issues can be addressed by functional and electrical test installation that can apply the loads and understand the behaviour of the tested component. The most efficient companies try to use both processes in a consecutive way in order to get rid of visible and mechanical defects through visual inspection and leave the expensive testing processes for the pieces of equipment that are free from any visual defects. Using visual inspection as replacement of functional inspection is a wrong approach as they find different faults and use them at different stages of the process.
What automated visual inspection gives electrical manufacturers
The ROI from the visual inspection is noticeable in many aspects. First of all, the yield improves since the problems are found by the machine at the station where they took place rather than at the final testing areas. The escaping rate is reduced which means that less items will need to be sent back, and less warranty claims will have to be fulfilled. The throughput increases because the vision tests run simultaneously with the normal manufacturing process eliminating the need of manual inspection. The manual labour is reallocated from the repetitive inspection to more complex tasks, and something more important to exporters to India, Turkey, and Brazil every inspection is recorded and provides the needed report for each product.
The financial benefit can easily be seen if one thinks about the costs of the escaped defect. Winning a component that is incorrectly positioned during the feeding stage only entails the costs of feeding it again however catching the defect on the last stage may lead to the repairing of several components, and if the defect has reached the client a lot of financial losses and problems with the company will happen. The visual inspection moves the fault finding process upstream making it as cheap as possible which is the reason why high-volume manufacturers view it as a core system and not an additional improvement.
How to specify an automated visual inspection system
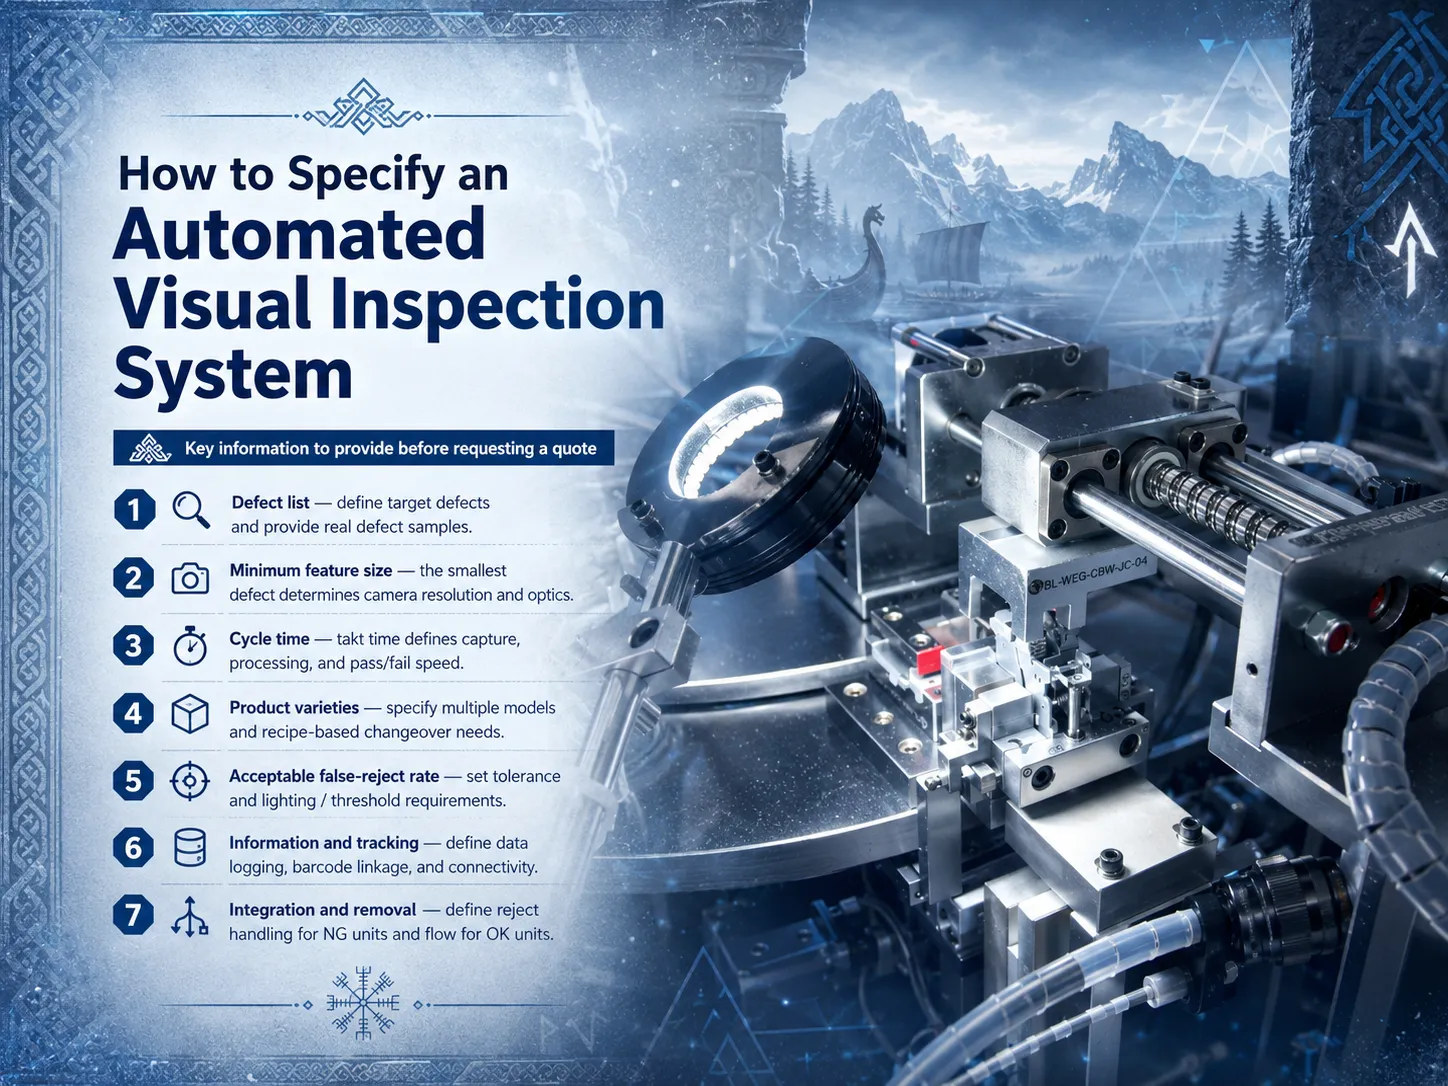
Choosing the right vision requires clear communication with your equipment supplier beforehand. Be prepared to provide information about these aspects before asking for a quote.
① Defect list. What defects are you looking for? Provide the list of defects that need to be detected with the real example since no system can work properly if not trained to see defects.
Minimum feature size. The smallest defect is the one that determines camera resolution and optics.
② Cycle time. Establish the pace based on your operation time. Your takt time defines the speed at which the camera captures the image, processes the information, and decides about the inspection outcome.
④ Product varieties. If you produce multiple product sets, varieties, or names, make your supplier provide a changeover on the basis of recipes.
⑤ Acceptable false-reject rate. Identify acceptable false reject levels so the required light design and threshold calibration are defined.
Lighting and surroundings. Silver finish, black case, and glossy labels will introduce concrete lighting requirements.
⑥ Information and tracking. Identify information to be logged, methods of connection between results and barcode, and other connections.
⑦ Integration and removal. Define the process of rejecting defective units and allowing good goods to continue.
Common pitfalls to avoid
Most failures of vision are due to a few mistakes that we could have avoided entirely. The first is investing in cameras where it should have been invested in lighting since higher resolution sensors cannot change a dim scene. The second common mistake is defining vision according to some unclear defect list and wondering why it could not find the defect that nobody mentioned. The third mistake is overlooking changeover so that some line that can run twenty products independently will need to be taught manually whenever it switches. The fourth is treating false reject rates like an afterthought which transforms even a great system into one that operators learn to ignore when using it. Finally, the most widespread example is that of attaching vision at the end rather than integrating vision checkpoints into the process.
Building inspection into the line, not onto it
Over the years, automatic inspection technology has shifted from being a luxury addon to a standard component for low-voltage electrical manufacturers. It is those producers who have become successful by using vision at the right time, that is, at the feeder, at the assembly nest, at the marking head, to prevent the substandard device from leaving the production site. When done right, vision does not just throw away the faulty product, it generates data which helps keep the entire production line in compliance and allows the customers to receive the product with a full tracking history.
Benlong Automation has developed automated vision technology using CCD and high-precision vision since 2008, starting from rivet checking and silver contacts at the feeding stage, finishing the inspection after assembly and marking, and all operation stages are being automatically logged in the MES system.
So if you need to establish a new production line or just implement the automated vision in your production, we will be happy to help you with this.